
29298 Sunvalley Crescent
Abbotsford
V4X 1J1
$1,849,000
Residential
beds: 6
baths: 5.0
3,590 sq. ft.
built: 1970

Open House
-
Nov 07, 2026
01:00 PM
-
03:00 PM
PST
NOTES: Open House on Saturday, November 7, 2026 1:00PM - 3:00PM
Looking forward to seeing you there!
Open House
-
Nov 08, 2026
01:00 PM
-
03:00 PM
PST
NOTES: Open House on Sunday, November 8, 2026 1:00PM - 3:00PM
Looking forward to seeing you there!
- Status:
- Active
- Prop. Type:
- Residential
- MLS® Num:
- R3181320
- Bedrooms:
- 6
- Bathrooms:
- 5
- Year Built:
- 1970
- Photos (40)
- Schedule / Email
- Send listing
- Mortgage calculator
- Print listing
Schedule a viewing:
Cancel any time.
Completely renovated with addition, this 3590+ sq. ft. home with legal suite, 6 br, and 5 baths, sits on a gorgeous 1/2 acre West Abby lot on city water/sewer. The custom crafted white-oak kitchen, furniture quality island, high-end appliances, vaulted ceilings and architectural layout, creates spaces that your guests say "WOW" to. 400 sq. ft. of covered patio gives you life outside on rainy days, with a private fenced yard, and unobstructed mountain views. Start or end your day in a spa-like ensuite, get lost in your walk-in closet, and enjoy doing laundry surrounded by custom millwork. All new plumbing, electrical, windows, and hardwood, with 9.36 kw solar power system producing an avg. of 27 kW/h per day! Close to HWY 1, High Street Mall, Abbotsford Airport, and Ross Rd. Elem!
- Property Type:
- Residential
- Dwelling Type:
- Single Family Residence
- Home Style:
- Exterior Entry to Basement, Two Levels
- Ownership:
- Freehold NonStrata
- Year built:
- 1970 (Age: 56)
- Living Area:
- 3,590 sq. ft.
- Floor Area - Unfinished:
- 0 sq. ft.
- Building Area - Total:
- 3,590 sq. ft.
- Levels:
- Two
- Rainscreen:
- Full
- Bedrooms:
- 6 (Above Grd: 6)
- Bathrooms:
- 5.0 (Full:5/Half:0)
- Kitchens:
- 2
- Rooms:
- 23
- Taxes:
- $8,366.17 / 2026
- Lot Area:
- 21,568 sq. ft.
- Lot Frontage:
- 81'
- Lot Features:
- Near Golf Course, Recreation Nearby, Rural Setting, Ski Hill Nearby
- Lot Details:
- 81 x 266
- Rear Yard Exposure:
- South
- Outdoor Area:
- Fenced, Garden, Balcony
- Water Supply:
- Public
- Water Meter:
- Yes
- Plan:
- 20725
- Construction Materials:
- Concrete, Frame Wood, Fibre Cement (Exterior), Wood Siding
- Foundation:
- Concrete Perimeter
- Basement:
- Full, Finished, Exterior Entry
- Property Condition:
- Renovation Addition, Renovation Complete
- Full Height:
- 7'8
- Roof:
- Asphalt, Torch-On
- No. Floor Levels:
- 2.0
- Other Structures:
- Barn(s), Shed(s)
- Floor Finish:
- Hardwood, Laminate, Tile
- Floor Area Fin - Above Grade:
- 2,602 sq. ft.
- Floor Area Fin - Above Main:
- 1,443 sq. ft.
- Floor Area Fin - Above Main 2:
- 0 sq. ft.
- Floor Area Fin - Main:
- 1,159 sq. ft.
- Floor Area Fin - Below Main:
- 0 sq. ft.
- Floor Area Fin - Below Grade:
- 988 sq. ft.
- Floor Area Fin - Basement:
- 988 sq. ft.
- Floor Area Fin - Total:
- 3,590 sq. ft.
- Heating:
- Baseboard, Forced Air, Natural Gas
- Cooling:
- Central Air, Air Conditioning
- Fireplaces:
- 2
- Fireplace Details:
- Gas
- # Of Garage Spaces:
- 1.0
- Garage Size:
- 22'0x11'6
- Garage Door Height:
- 6'6"
- Workshop/Shed Size:
- 14'3x8'7
- Patio And Porch Features:
- Patio, Deck, Sundeck
- Parking Features:
- Garage Single, Open, RV Access/Parking, Front Access, Asphalt, Gravel
- Parking:
- Garage Single, Open, RV Access/Parking
- # Of Parking Spaces - Total:
- 10
- # Of Covered Spaces:
- 1.0
- Parking Total/Covered:
- 10 / 1
- Driveway:
- Asphalt Parking, Gravel Parking
- Flood Plain:
- No
- Suite:
- Legal Suite
- Guest Suite, Storage, Pantry, Vaulted Ceiling(s)
- Garden, Playground, Balcony, Private Yard
- Private Yard, Near Golf Course, Recreation Nearby, Rural Setting, Ski Hill Nearby, Shopping Nearby
- Central Air, Garden, Playground, Laundry In Unit, Barn(s), Guest Suite, Storage
- Mountains - Mt. Baker
- Shopping Nearby
- Security System, Smoke Detector(s)
- 2
- Air Conditioning, Other Structures - Shed(s), Pantry, Vaulted Ceiling(s), Security System, Smoke Detector(s)
- Air Conditioning, Dishwasher, Refrigerator, Laundry In Unit, Cooling, Storage
- Washer/Dryer, Dishwasher, Refrigerator, Stove
- In Unit
- LOT 74 SECTION 22 TOWNSHIP 13 NEW WESTMINSTER DISTRICT PLAN 20725
- Floor
- Type
- Size
- Other
- Main
- Great Room
- 24' × 16'5"
- -
- Main
- Kitchen
- 19' × 12'4"
- -
- Main
- Dining Room
- 13'10" × 12'4"
- -
- Main
- Pantry
- 5'5" × 4'1"
- -
- Main
- Walk-In Closet
- 5'3" × 4'1"
- -
- Main
- Kitchen
- 12'3" × 11'1"
- -
- Main
- Great Room
- 19'6" × 10'8"
- -
- Main
- Bedroom
- 9' × 9'
- -
- Main
- Bedroom
- 10'11" × 9'9"
- -
- Main
- Office
- 11'1" × 8'9"
- -
- Main
- Mud Room
- 12'2" × 10'5"
- -
- Main
- Foyer
- 11'9" × 8'8"
- -
- Main
- Nook
- 6'3" × 4'5"
- -
- Main
- Patio
- 38' × 13'
- -
- Above
- Primary Bedroom
- 21'4" × 11'6"
- -
- Above
- Walk-In Closet
- 10'3" × 8'2"
- -
- Above
- Other
- 13'11" × 11'
- -
- Above
- Family Room
- 18'7" × 10'8"
- -
- Above
- Laundry
- 12'11" × 10'2"
- -
- Above
- Bedroom
- 10'3" × 9'9"
- -
- Above
- Bedroom
- 9'6" × 9'3"
- -
- Above
- Bedroom
- 9'3" × 8'10"
- -
- Above
- Porch (enclosed)
- 10'4" × 4'6"
- -
- Floor
- Ensuite
- Pieces
- Other
- Above
- Yes
- 5
- Above
- Yes
- 3
- Above
- No
- 4
- Main
- No
- 3
- Main
- No
- 4
- Age Restrictions:
- No
- Tax Utilities Included:
- false
- Dist to Public Trans:
- 1km
- Dist to School Bus:
- .8 km to Ross
- Property Disclosure:
- Yes
- Fixtures Leased:
- No
- Fixtures Removed:
- Yes
- Fixtures Removed Description:
- Shower head in smaller ensuite will be replaced with similar
- Home Owners Association:
- No
- Original Price:
- $1,849,000
- Land Lease:
- No
- Zoning:
- SRH
- Utilities:
- Electricity Connected, Natural Gas Connected, Water Connected
- Electricity:
- Yes
- Fencing:
- Fenced
- Sewer:
- Public Sewer, Sanitary Sewer
- Plumbing Details:
- true
-
 Photo 1 of 40
-
Photo 2 of 40
-
Photo 3 of 40
-
Photo 4 of 40
-
Photo 5 of 40
-
Photo 6 of 40
-
Photo 7 of 40
-
Photo 8 of 40
-
Photo 9 of 40
-
Photo 10 of 40
-
Photo 11 of 40
-
Photo 12 of 40
-
Photo 13 of 40
-
Photo 14 of 40
-
Photo 15 of 40
-
Photo 16 of 40
-
Photo 17 of 40
-
Photo 18 of 40
-
Photo 19 of 40
-
Photo 20 of 40
-
Photo 21 of 40
-
Photo 22 of 40
-
Photo 23 of 40
-
Photo 24 of 40
-
Photo 25 of 40
-
Photo 26 of 40
-
Photo 27 of 40
-
Photo 28 of 40
-
Photo 29 of 40
-
Photo 30 of 40
-
Photo 31 of 40
-
Photo 32 of 40
-
Photo 33 of 40
-
Photo 34 of 40
-
Photo 35 of 40
-
Photo 36 of 40
-
Photo 37 of 40
-
Photo 38 of 40
-
Photo 39 of 40
-
Photo 40 of 40
Listed by Sutton Group-West Coast Realty (Abbotsford)
Data was last updated November 5, 2026 at 10:40 PM (UTC)
Area Statistics
- Listings on market:
- 43
- Avg list price:
- $1,489,000
- Min list price:
- $119,000
- Max list price:
- $8,850,000
- Avg days on market:
- 55
- Min days on market:
- 3
- Max days on market:
- 330
- Avg price per sq.ft.:
- $425.53
These statistics are generated based on the current listing's property type
and located in
Aberdeen. Average values are
derived using median calculations. This data is not produced by
the MLS® system.

- SCOTT MCGIHON
- SUTTON GROUP-WEST COAST REALTY
- 1 (778) 242 6764
- scottmcgihon@gmail.com
powered by myRealPage.com
Download the Floor Plan: Click Here
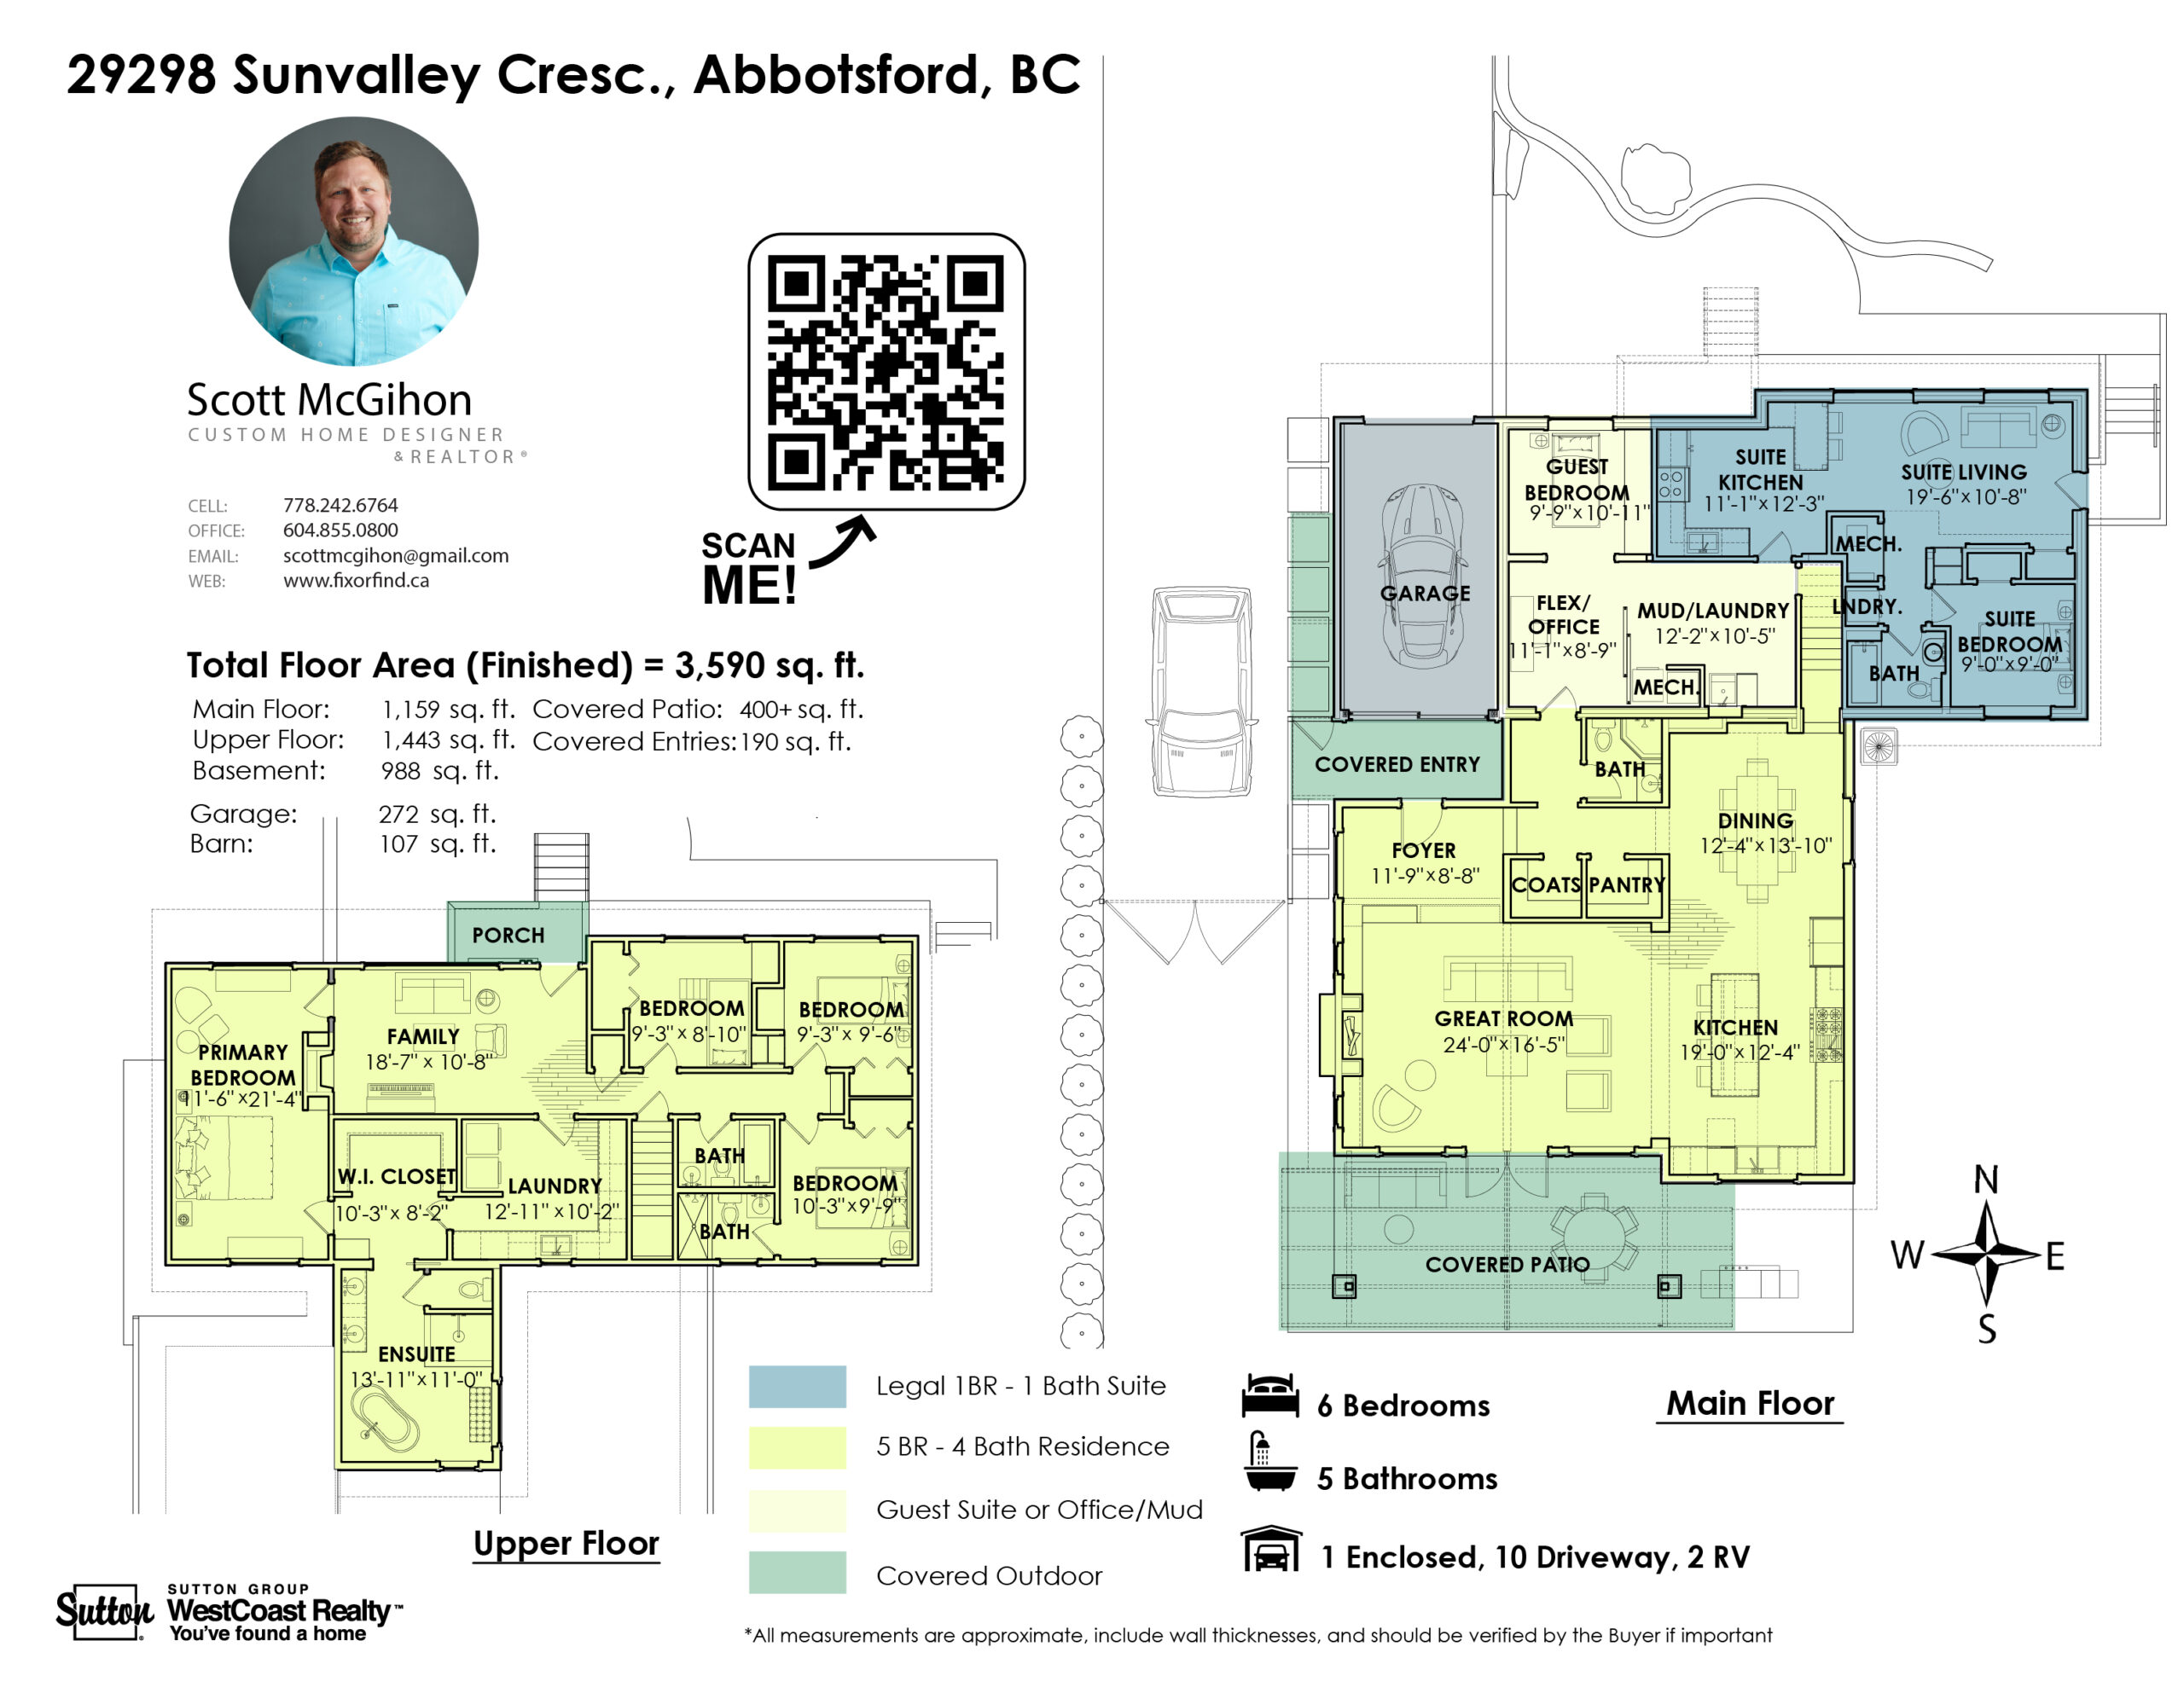
If you’d like to view this property or for any other real estate questions, feel free to reach out through the form below, or call Scott at 778-242-6764.